
BLOG
Interior Designer West Island for Contemporary Homes and Family Residences
Designing a coherent home as a whole
The West Island has its own residential language. Here, the subject is not the restoration of an older building: the project often belongs to contemporary homes, family residences, modernized properties or open interiors designed for comfortable daily living. The clientele is looking for a current, restrained and lasting direction, without losing the warmth of a lived-in home.
Good interior design is then about giving structure, scale and strong coherence to a home that has to work as a whole. This is exactly where Oly Anger Design intervenes: clarifying the direction, organizing the volumes, validating decisions before construction and protecting the unity of the project.
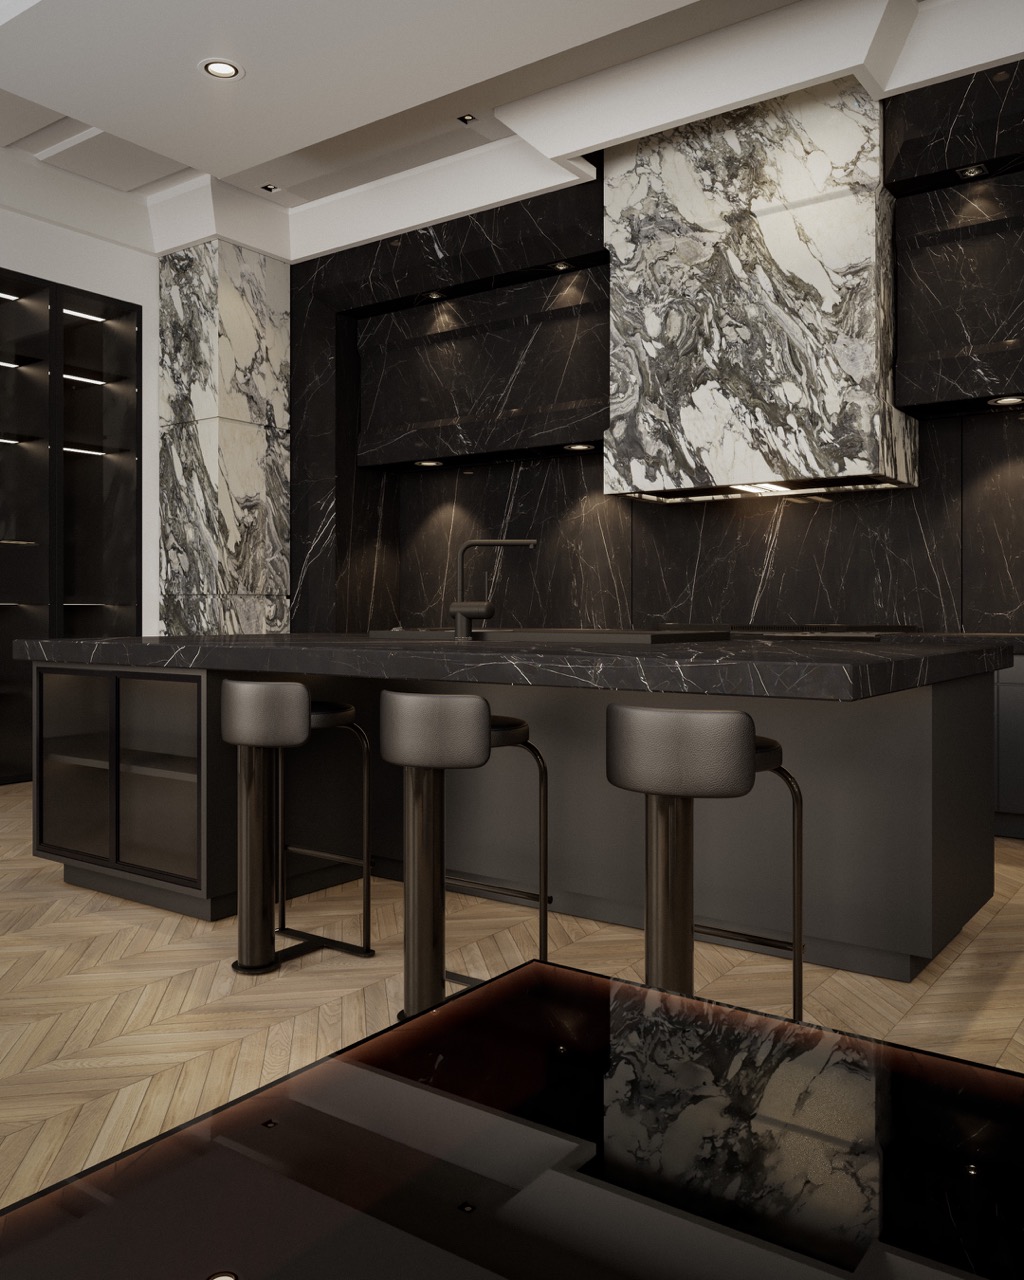
A contemporary residential language
In the West Island, residential projects often start from a different logic: single-family homes, open rooms, primary suites, finished basements, generous kitchens, family spaces and areas for entertaining. The challenge is not to gain a few inches. The challenge is to give a clear direction to an entire home.
Without coherence, a home can quickly become a series of rooms that work separately but feel weak together. The role of interior design is to hold the line: proportions, circulation, materials, light, built-in furniture and custom details need to speak the same language.
Designing a home as a whole
A home in the West Island requires a global reading. The volumes are often more open, the transitions longer, the uses more varied. Every decision has to be considered at the scale of the whole: an open kitchen has to connect with the dining room, the living room, the circulation, the lighting and the materials visible from several angles.
- Open volumes: structuring large rooms without making them heavy or fragmented.
- Family living: integrating storage, comfort, circulation and daily use without weakening the visual quality.
- Custom design: designing kitchens, built-in furniture, storage, media walls and architectural details with a shared logic.
- Overall coherence: avoiding the catalogue effect where each room seems designed separately.
In a complete home, the difficulty is not adding more design. The difficulty is knowing what to keep, what to simplify and what to align so the whole gains strength.
Materials, light and custom design
The West Island often calls for a calmer, broader, more architectural approach. Materials should support the home without chasing effect. Natural light, large openings, textures and integrated elements become the real levers of the project.
Open kitchens
The kitchen often becomes the center of the home. It has to be functional, but it also has to visually hold the space: proportions, island, storage, lighting and materials need to be decided as one coherent whole.
Built-in furniture
In a family residence, custom work helps calm the volumes: media walls, storage, bookcases, banquettes, dressing areas and fixed details give the project a continuity that loose furniture alone cannot create.
Light and continuity
Natural light, architectural lighting and transitions between rooms need to be considered together. This is what allows a contemporary home to remain fluid, warm and coherent from morning to night.
Seeing the whole before construction
Every important decision — kitchen, built-in furniture, lighting, materials, circulation, proportions — is validated before construction.3D visualization is used here as a design tool: it allows the whole to be seen, what does not hold together to be corrected, and improvised decisions during construction to be avoided.
Technical drawings then lock the choices in for execution. In a complete home, this method is essential: the more rooms, transitions and details a project contains, the more expensive inconsistencies become when they are discovered too late.
Common questions for the West Island
How do you modernize a home without making it feel cold? How do you create continuity between the kitchen, living room, dining room and family spaces? How do you integrate custom work without making the volumes feel heavy? How do you make the right decisions before construction?
A successful project in the West Island does not rely on an accumulation of ideas. It relies on a clear direction, held at the scale of the entire home.
Tell us about your West Island home
📞 Phone: +1 (514) 743-4892
📧 Email: info@olyanger.ca