

BLOG
Commercial Interior Designer Montreal for Restaurants, Bars, Cafés and Boutiques
A commercial project is not judged only by its image. It is judged by what it allows: welcoming, selling, serving, circulating, working, maintaining and opening with clarity. In Montreal, a restaurant, bar, café or boutique cannot be treated as a standalone décor. The space must carry the brand, but above all, it must support daily operations.
At Oly Anger Design, the design of a commercial space begins with this double requirement: creating a place that is distinctive, coherent and memorable, while structuring the decisions that will have a real impact on operations. Customer flow, staff circulation, counter position, service zones, materials, lighting, density, built-in furniture, product perception: every element must have a reason to exist.
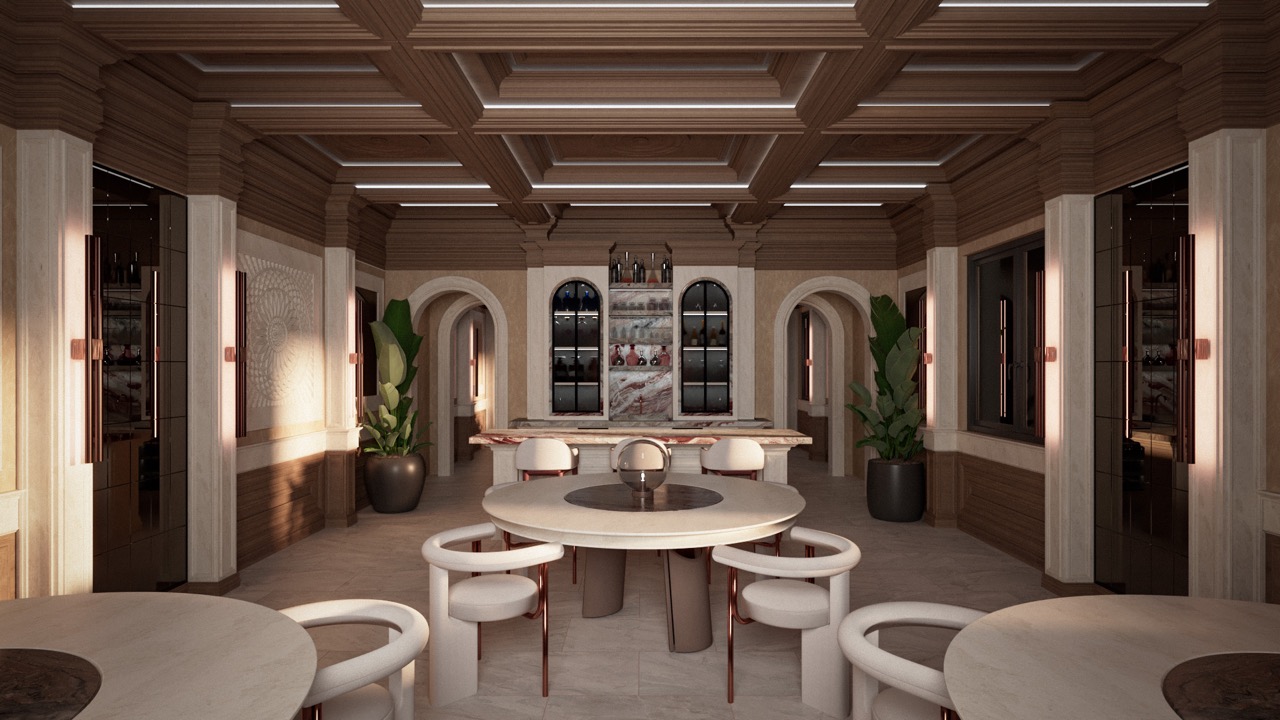
Creating a Commercial Space That Is Both Functional and Memorable
A distinctive commercial space that functions poorly remains a bad project. A beautiful dining room where service gets blocked, a boutique where the customer does not understand the path, a café where the counter creates congestion, or a bar where the lighting weakens the atmosphere quickly becomes an operational problem.
Commercial interior design must hold two things together: a strong identity and a space capable of supporting the real rhythm of the business, day after day. Density, clearances, readability, material durability, maintenance, lighting and the hierarchy of zones are not secondary details. They are structural decisions.
1. Customer Flow and Spatial Readability
The customer must understand the space quickly: where to enter, where to wait, where to order, where to sit, where to look and how to move through the space. A strong commercial layout guides without forcing. The experience feels natural, even when it is built on precise decisions.
2. Staff Circulation and Service Zones
A commercial space must also work for the people who operate it. Dining area, counter, service, storage, cash, technical zones and access points must be considered together. When these elements are poorly placed, operations slow down, service loses fluidity and the space becomes harder to manage.
3. Materials, Lighting and Density
Materials must support the real use of the space: traffic, maintenance, resistance, perceived quality and consistency with the brand. Lighting must create atmosphere, but also make products, tables, counters and circulation paths readable. Density must help maximize the space without creating discomfort.
Restaurants, Bars and Cafés in Montreal
For hospitality projects, a strong interior creates atmosphere, but first it must allow the place to function. The relationship between dining room and service, the readability of the counter, the fluidity of movement, seating comfort, resistance of high-traffic materials and consistency between concept, menu and target clientele all influence the success of the project.
In Montreal, these projects also move within a concrete framework: existing premises, change of use, permits, signage, terrace, food-related requirements, contractor coordination and opening schedule. These steps remain the responsibility of the operator and the relevant professionals, but serious design must anticipate them in the layout.
A restaurant, bar or café project must allow you to:
● Clarify the customer experience from the entrance.
● Structure the relationship between counter, dining area and service.
● Create an atmosphere consistent with the concept and target clientele.
● Choose materials adapted to traffic, maintenance and daily use.
● Validate density, lighting and key zones before construction.
OUR PORTFOLIO


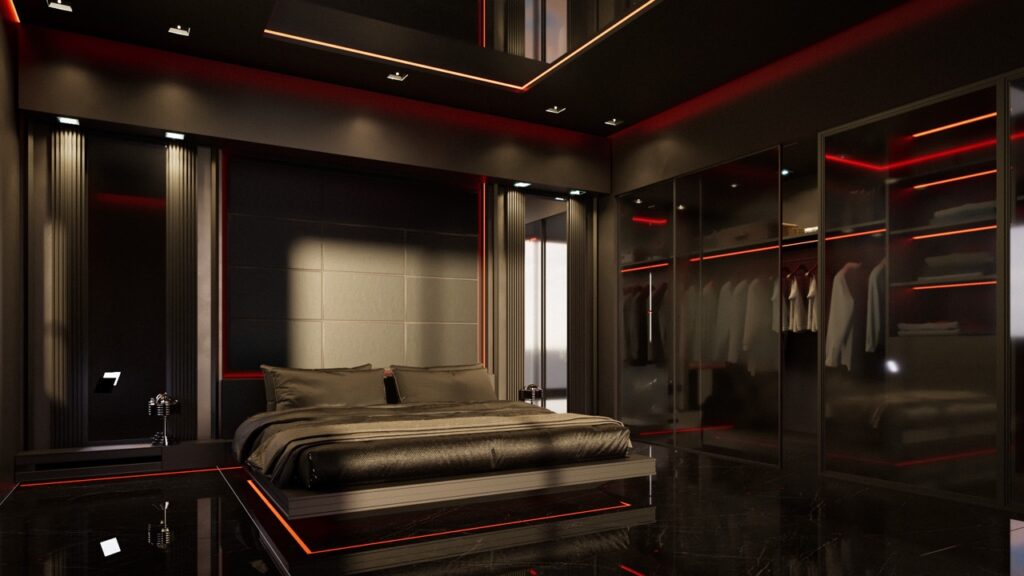


Boutiques and Retail Spaces
For a boutique, the space must guide the customer, organize display zones, highlight the product and support daily operations. A good layout does not simply look good. It helps sell better, show better, welcome better and circulate better.
Retail and Boutiques
A retail space works through sequences. The entrance sets the tone. The first impact zone attracts attention. Walls, displays, tables, lighting and circulation guide the eye. The cash desk, service zones, storage and decision points must be integrated without weakening the image of the space.
Brand Image and Customer Experience
In a boutique, brand image should not be applied to the space at the end. It must be integrated into the very structure of the layout: material choices, rhythm of volumes, product lighting, readability of the path, relationship between storefront and interior.
Offices and Other Commercial Spaces
Offices can be part of the scope of work, but the core expertise remains hospitality and retail, where image, circulation, customer experience and operations intersect most directly. The objective remains the same: designing a space that is clear, coherent and genuinely usable.
Validating the Project Before Opening
A commercial opening leaves little room for trial and error. Once construction begins, poor decisions become more expensive, slower to correct and harder to absorb within an already tight schedule. The design phase must therefore clarify the project before execution.
At OAD, 3D puts the space to the test before construction: counter layout, room density, customer path, relationship between zones, material presence, lighting atmosphere and overall coherence. It allows you to see the space before it exists, but more importantly, to make better decisions before contractors step in.
Technical documents then make the project transmittable. They clarify what needs to be built, where elements must be placed and how design decisions must be understood. For a commercial project, this clarity reduces ambiguity, backtracking and conflicting interpretations during construction.
OAD supports commercial projects with a structured approach:
● Concept direction and interior design.
● 3D validation before construction.
● Technical drawings to communicate the project to contractors.
● Coherence between brand image, operations and customer experience.
● Support for restaurants, bars, cafés and boutiques in Montreal and Greater Montreal.
A successful commercial space is recognized by two things: it works, and it is remembered. Atmosphere, presence and identity are not ornaments. They are part of the performance. OAD designs spaces meant to be experienced and remembered: distinctive, precise, operational, never reduced to a simple image.
Tell us about your commercial project before starting construction or preparing the opening.
Contact us