

BLOG
Interior Designer Old Montreal and Griffintown for Condos, Lofts and Urban Interiors
Designing a coherent interior before construction begins
Old Montreal and Griffintown attract the same level of expectation, but not the same buildings. In Old Montreal, projects often unfold in converted buildings: stone, beams, uneven floors, deep window openings, original structures. In Griffintown, you find newer condos, open layouts and contemporary architecture.
In both cases, the need is the same: a clean, coherent, lasting interior, decided before construction begins. That is Oly Anger Design’s territory.

Designing Within an Older Shell or Recent Architecture
A successful project doesn’t start with picking a finish. It starts with an accurate reading of the place. In an Old Montreal loft, the challenge is to modernize without erasing what gives the space its strength: exposed stone, beams, ceiling height and the depth of the openings impose their own logic.
In a Griffintown condo, the challenge is different. The volume is simpler and technically cleaner, but it quickly turns impersonal if every decision isn’t held by a clear intention.
What Sets a Project Apart in Old Montreal and Griffintown
In Old Montreal, some buildings impose their own framework: co-ownership rules, the building’s status, prior approvals depending on the nature of the project. Those steps belong to the owner, but serious design work anticipates them: how far to open up, how to insert a contemporary kitchen or bathroom into an older structure, which materials belong in dialogue with the existing fabric.
- Older buildings: working with stone, beams, openings, uneven floors and the logic already present in the place.
- Contemporary condos: giving character to a recent space without overloading it or making it feel artificial.
- Integrated details: designing storage, open kitchens, built-in furniture and architectural lighting so the whole project holds together from the start.
In Griffintown, the question is one of accuracy. Making a condo feel more fluid, calmer, more integrated. The goal is not to add effects, but to build coherence that gives the project real structure.
OUR PORTFOLIO


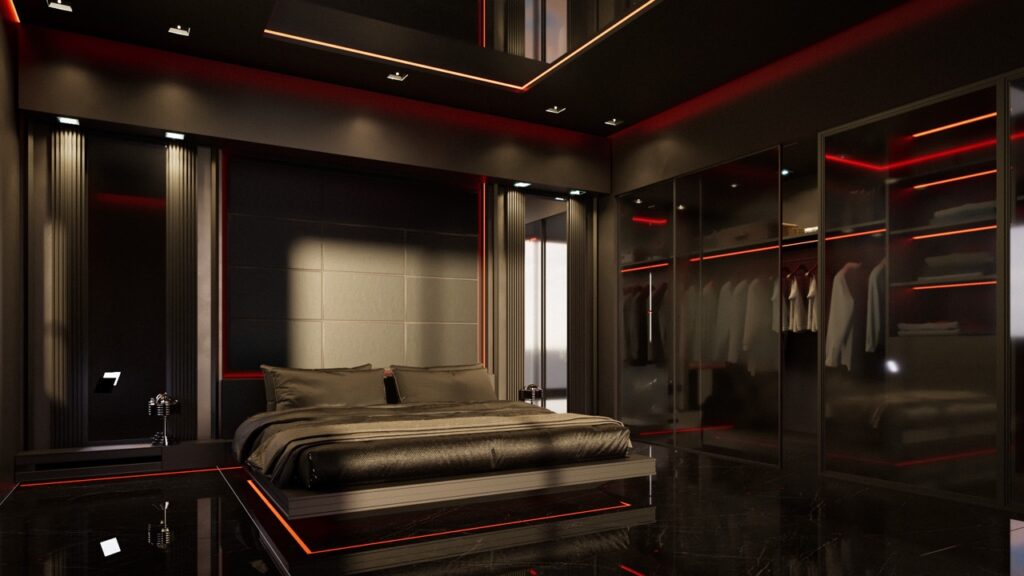


Why Work with an Interior Designer in Old Montreal
Working with an interior designer in Old Montreal isn’t about finding a ready-made style. It’s about finding someone able to arbitrate between an older shell and current use, between new space and character, between aesthetic ambition and buildability. OAD works exactly at that point: clarifying the project before construction, drawing the right details, and making sure that once the site opens, the intention is already secured.
reading the place
In an Old Montreal loft, the place already imposes a direction: stone, beams, height, openings, existing constraints. Design has to start from that reality, not cover it up.
Coherent Decisions
In a Griffintown condo, the risk is a standard space: clean, recent, but without character. Every decision — kitchen, built-in furniture, lighting, materials — needs to hold a clear intention.
Validation Before Construction
Every major option is tested before construction begins. What works is confirmed; what doesn’t hold is corrected while it still costs nothing.
Drawings and Execution
Technical drawings lock in the decisions for execution: proportions, details, alignments, built-in furniture, lighting and elements to coordinate before construction starts.
At OAD, design isn’t a layer added at the end: it begins in the proportions, the transitions, the materials and the light. In a condo or urban loft, an interior finds its strength when place, use and the contemporary answer each other effortlessly — and that apparent ease is always the product of precise decisions, made early.
Questions Clients Ask Before Transforming a Loft or Condo
Can this loft be opened up further without losing its strength? How do you make a Griffintown condo feel more refined, less standard? How do you integrate custom storage without weighing the space down? Good design answers these questions before construction, because that’s where the quality of the project is decided. The right result, in these neighbourhoods, isn’t spectacular. It’s accurate.
Tell us about your condo or loft
📞 Phone: +1 (514) 743-4892
📧 Email: info@olyanger.ca