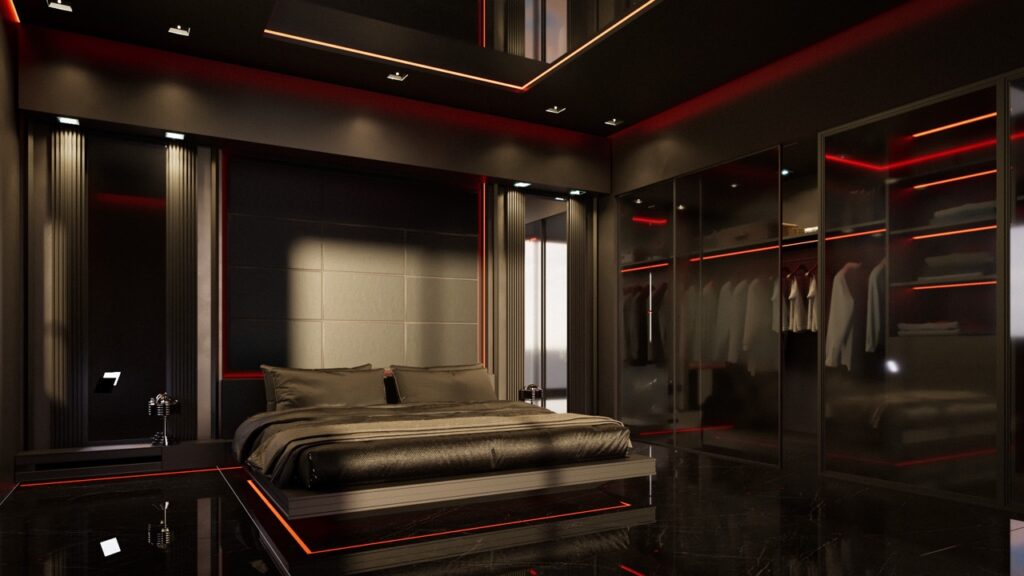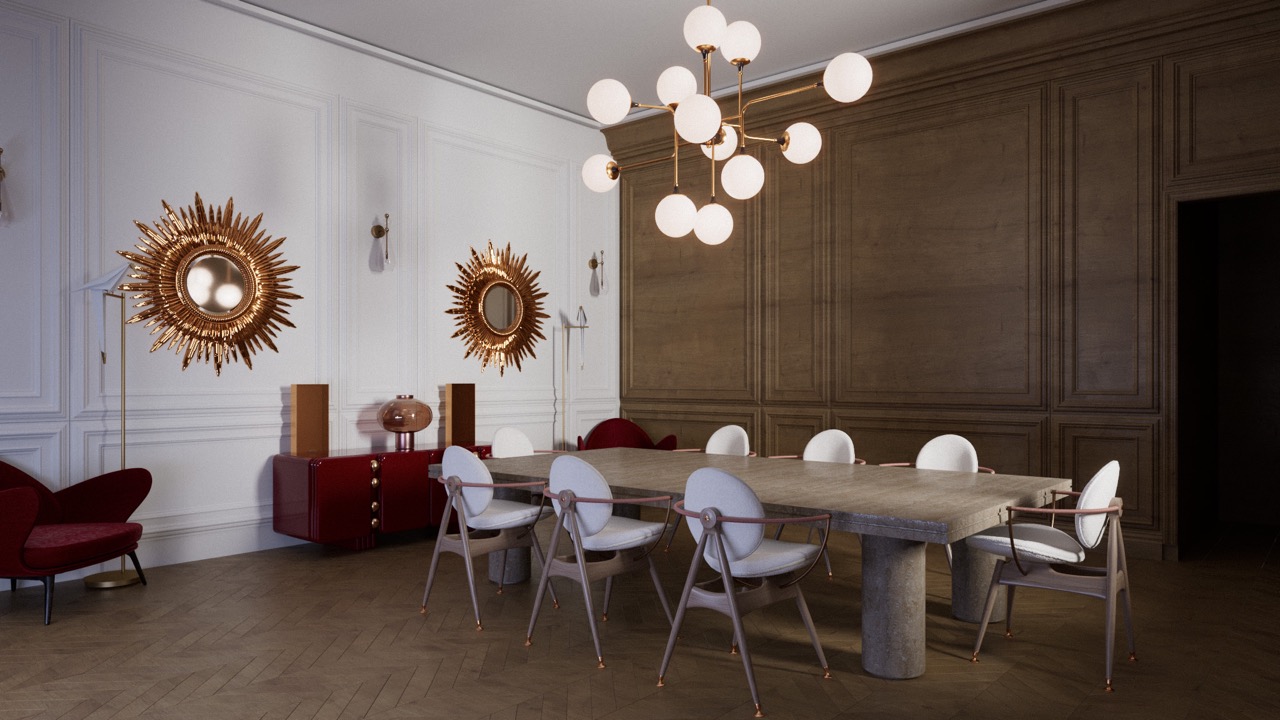
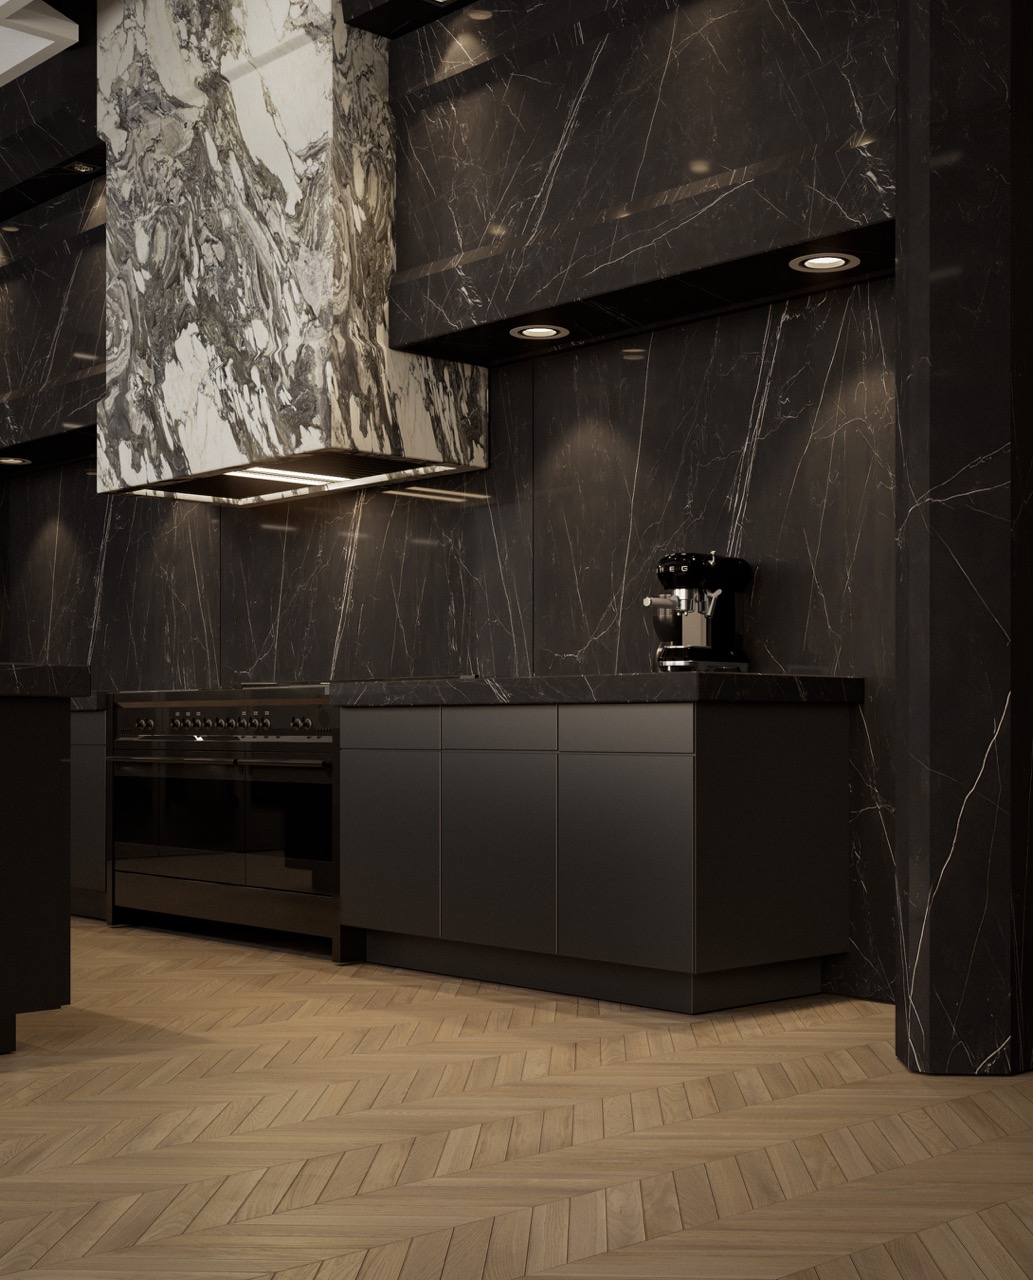
In Westmount, an interior design project should not be treated like a generic residential renovation in Montreal. Many homes already have a strong architectural language: woodwork, mouldings, staircases, original floors, classical proportions, fireplaces, millwork and transitions between rooms. The goal is not to apply a style. The goal is to read the existing home correctly: what to preserve, what to simplify, what to redraw — without weakening what gives the place its value.
Oly Anger Design, an interior designer based in Montreal, works precisely at this level: concept, 3D visualization to validate decisions before construction, technical drawings for execution and build support. A successful interior should not simply look “redone.” It should feel as though the home has recovered its coherence.
Westmount requires a more precise approach than many other residential areas in Montreal. Its homes often have a strong existing architecture, with well-proportioned rooms, millwork details, mouldings, staircases, fireplaces and materials that should not be erased by a rushed renovation.
The role of interior design is not to make the home more decorative. It is to decide where to intervene, what to restore, what to modernize and how to make the old and the new hold together. In some cases, the heritage or municipal context also requires more rigour in the drawings, selections and documentation. The design process must anticipate this from the beginning, without turning the project into an administrative exercise.
A Westmount home should not be treated like an Old Montreal condo or a contemporary West Island residence. The level of precision is different: restraint, proportions, junctions and overall coherence.
Restoring does not mean keeping everything. It means identifying the elements that give the home its strength: woodwork, mouldings, plaster details, staircases, original floors, room proportions, frames, panel rhythms and millwork details. Some elements should be restored. Others can be repaired, redrawn or reinterpreted. But nothing should be replaced by default.
A character home requires a clear hierarchy. What is irreplaceable should be protected. What is missing can be redrawn. What weakens daily use can be transformed. At Oly Anger Design, this reading is grounded in a culture of detail, composition and classical proportions, shaped by European training and studies in France in contact with historic interiors.
The goal is not to copy the past. The goal is to extend its language correctly.

Restoring does not mean freezing a home in time. Many character homes need to be adapted to contemporary life: an isolated kitchen, overly compartmentalized circulation, an outdated bathroom, poor storage or a sequence of rooms that no longer works. These transformations are often necessary. But in Westmount, opening, simplifying or modernizing should not come at the cost of architectural value. A contemporary kitchen can belong in an older home if its lines, materials, alignments and proportions respond to the existing architecture. A bathroom can be modernized without becoming foreign to the house. Circulation can be clarified without erasing the original logic. The test is always the same: the old and the new must feel as though they belong to the same whole. It follows the same logic as a renovation planned before construction: decisions should be made on drawings, not on site by improvisation.
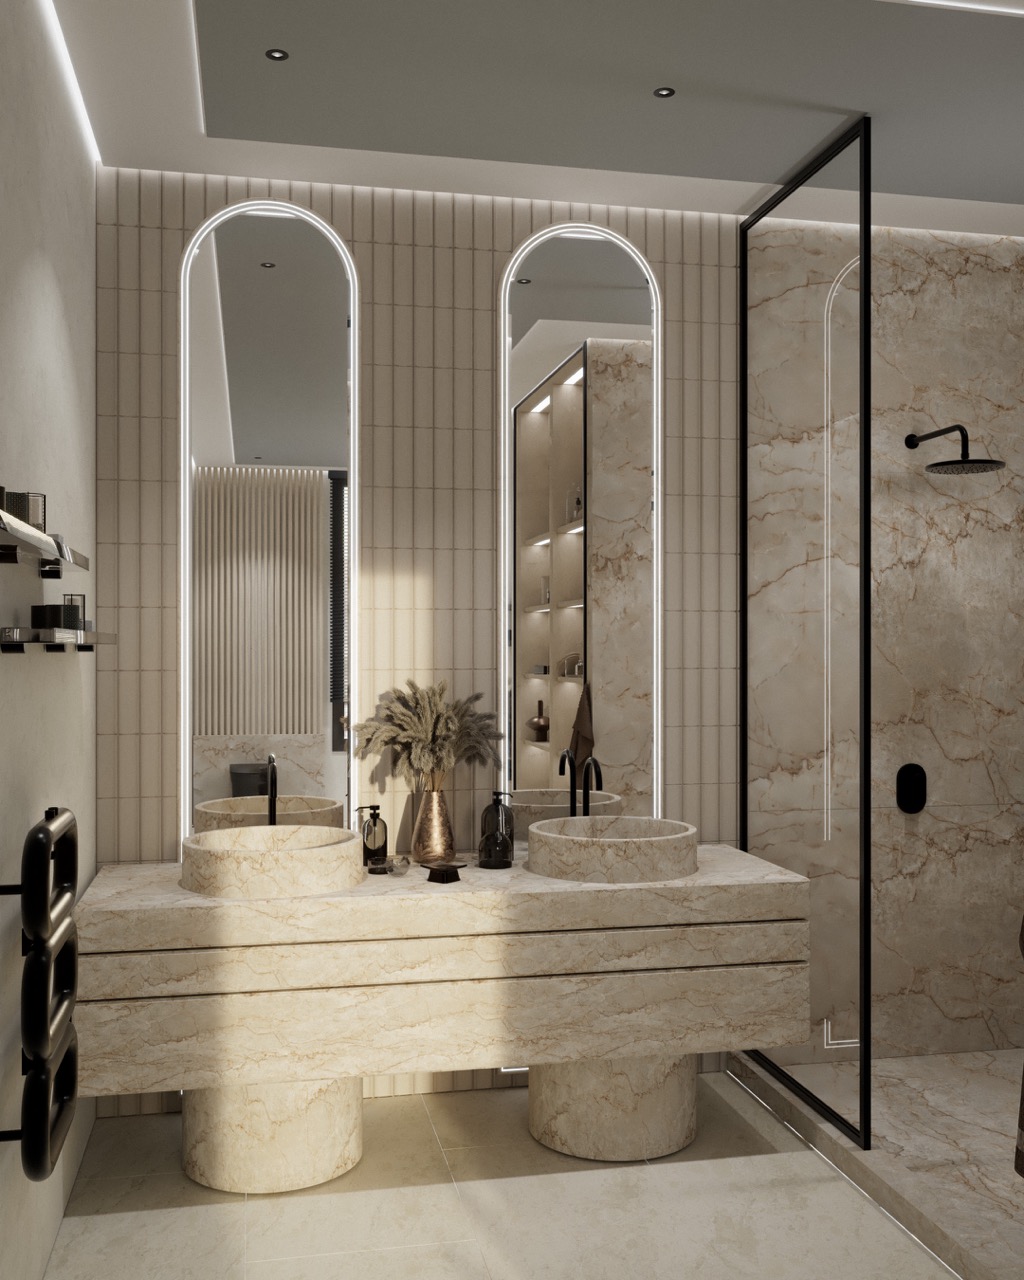
In Westmount, architectural detail is not a finish. It is the project. Redrawing a frame, recreating a moulding, integrating a library into an older room, adjusting a panel profile, aligning a fireplace surround, inserting new millwork or defining the thickness of an element: this is where a renovation becomes coherent or fails. Marble, wood, brass, glass or stone only have value when they extend the language of the home. Used as a demonstration, they weaken the project. Used with precision, they reinforce the existing architecture. Custom work must therefore be designed as continuity, not as an addition. A library, kitchen, built-in piece, wall treatment or bathroom can be contemporary, but it must respect the proportions, lines and logic of the house.
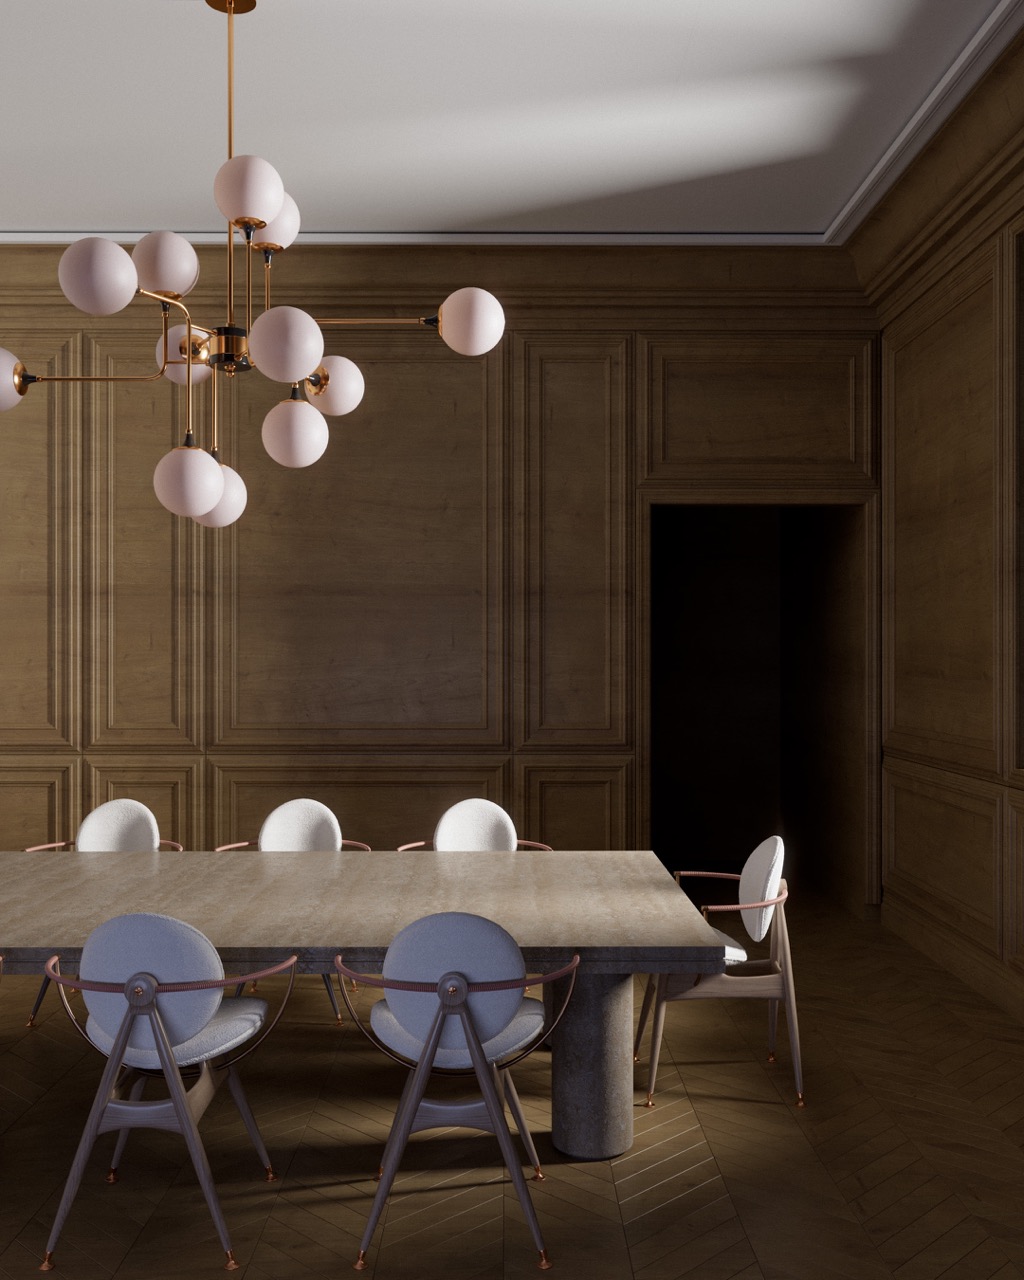
In a character home, every intervention is measured against what is already there. 3D visualization is used here to validate a decision before altering the existing space: millwork, a tone, a material, an opening, a kitchen, a bathroom, a wall treatment or a custom volume. 3D is not the final product. It is a control tool. It allows the intervention to be tested against the house before construction begins. Technical drawings then take over. They communicate to the trades what cannot be left to interpretation: profiles, junctions, alignments, thicknesses, sections, elevations, panel rhythms and transitions between old and new. Build support helps maintain that coherence through execution. The more character a home has, the less acceptable vagueness becomes. This process — concept, 3D visualization, technical drawings and build support — is detailed in the studio services.
The elements that carry the architectural value: woodwork, mouldings, plaster details, staircases, original floors, room proportions, frames and millwork details. The rule is to restore what is irreplaceable, redraw what is missing and avoid automatic replacement.
Yes, if the modernization is designed in the language of the existing architecture. A contemporary kitchen can work in an older home if its proportions, materials, lines and alignments respond to the house instead of ignoring it.
Up to the point where the old and the new still feel as though they belong to the same whole. Opening circulation, lightening a room or removing partitions should be validated before construction, ideally in 3D and on drawings, never by instinct on site.
By reading the existing profiles, rhythms and proportions: panels, frames, cornices, mouldings, libraries, fireplaces and staircases. Successful custom work should not look like an addition. It should read as continuity.
A character home already has its own language. The role of design is to speak it correctly: profiles, woodwork, mouldings, proportions, alignments and continuity between the existing and the new. Oly Anger Design works as an interior designer in Westmount precisely in this interval between heritage, design and execution — with restraint, to reinforce what makes the place singular without weakening it.
Request a project framing session for your Westmount character home.
📞 Phone: +1 (514) 743-4892
📧 Email: info@olyanger.ca